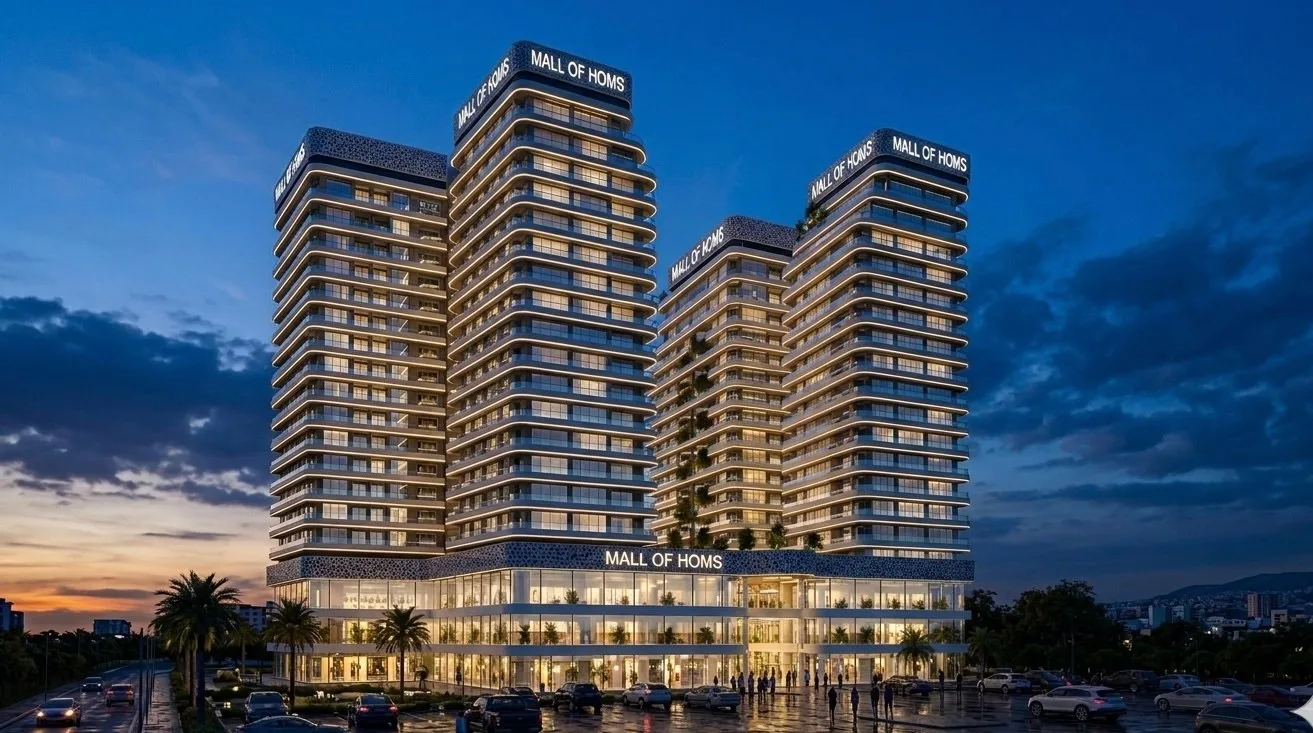
Mall of Homs
Live the luxury
A shopping mall and residential towers in the Al-Waer district of Homs, close to the Azar swimming pool.
About the project
Mall of Homs is set in an ideal location in the city of Homs, in the Al-Waer district near the Azar swimming pool, with easy access to the mall. The project combines a shopping mall with residential towers.
Ascend the residential towers to discover Homs in a breathtaking panorama, where the lively fabric of the city meets the vast sky.
Shopping
The joy of shopping starts here: your destination for refined shopping experiences, with everything you are looking for in one place.
Health & wellness
A destination that brings fitness and everyday wellbeing together in one place. Living at Mall of Homs is a lifestyle that balances luxury and health.
Design language
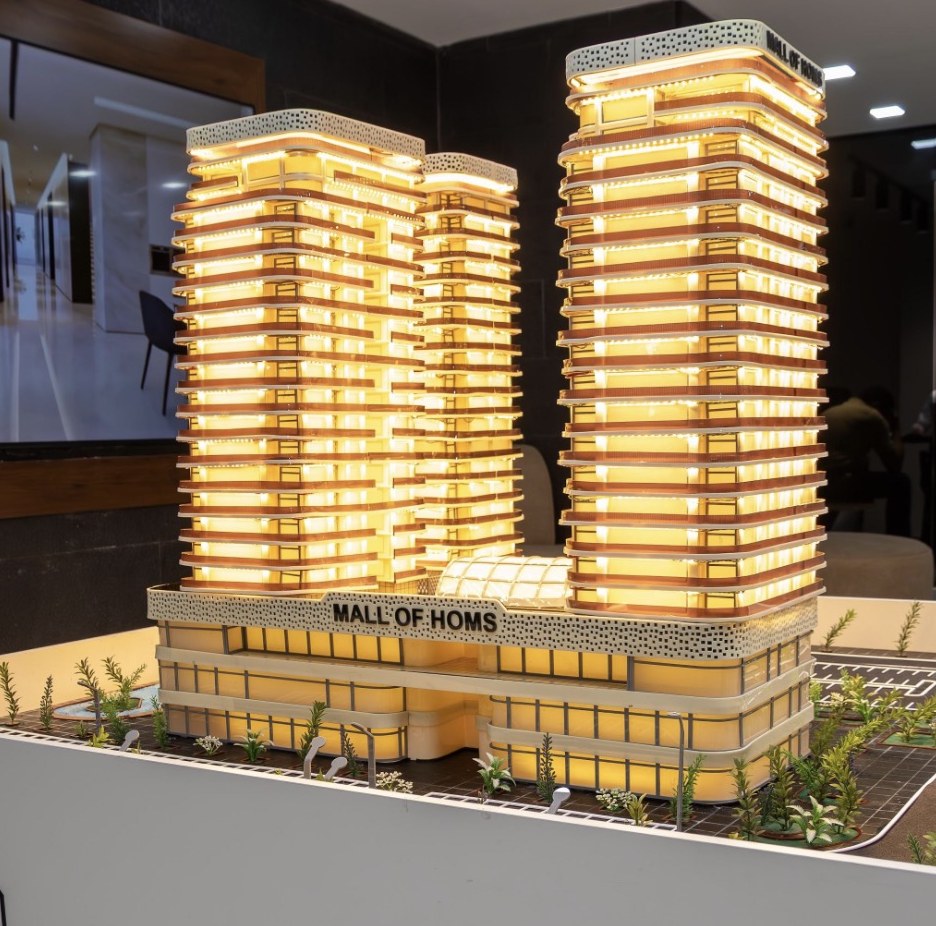
The design language of Mall of Homs explores the dynamic interplay of mass and void and of light and shadow, forming a living structure that adapts and responds to its urban surroundings.
Minutes from it all
- 10 minutes from Clock Square (Al-Saa Square)
- 5 minutes from Gardenia roundabout
- 5 minutes from Nizar Qabbani Street
- 3 minutes from the Engineers & Doctors Club
- A central location in Al-Waer
Residential unit types
The project offers seven residential unit types, three of them duplexes. Floor plans are available in the gallery and in the downloadable brochure.
Type 1 — hall + 3 rooms
- Hall
- Dining area
- Open American kitchen
- Master bedroom + 2 bedrooms
- 2 bathrooms
- 2 balconies
Type 2 — hall + 3 rooms
- Hall
- Dining
- Kitchen
- Master bedroom + 2 bedrooms
- 2 bathrooms
- 2 balconies
Type 3 — hall + 4 rooms + maid's room
- Two-section salon
- Dining
- Kitchen
- Master bedroom + 2 bedrooms
- 3 bathrooms
- Laundry area
- Maid's room
- 2 balconies
Type 4 — hall + 5 rooms
- Two-section salon
- Dining
- Kitchen
- Master bedroom + 3 bedrooms
- 3 bathrooms
- Laundry area
- Maid's room
- 2 balconies
Type 5 — duplex
Level 1: Hall (partly double-height) + reception + living, dining, kitchen, master bedroom, 3 bathrooms, maid's room, laundry room, terrace + open outdoor pool, balcony, internal staircase.
Level 2: Panoramic seating area, 2 master bedrooms, dressing room, master bedroom + terrace, 3 bathrooms, balcony, internal staircase.
Type 6 — duplex
Level 1: Reception hall + living, dining, kitchen, bathroom, laundry corner, balcony, internal staircase.
Level 2: Master bedroom, 2 bedrooms, 2 bathrooms, balcony, internal staircase.
Type 7 — duplex
Level 1: Reception hall + living, dining, kitchen, master bedroom, 3 bathrooms, laundry corner, maid's room, 2 balconies, internal staircase.
The images and plans shown are taken from the project brochure and are artist's impressions and plans for illustration.
- Shopping mall and residential towers
- Panoramic views over Homs
- Open outdoor pool in the duplex Type 5
- Duplex units with terraces and balconies
- Layouts from hall + 3 rooms to hall + 5 rooms
- A central location in Al-Waer, close to the Azar swimming pool
- 3 minutes from the Engineers & Doctors Club
- 10 minutes from Clock Square
Register your interest in Mall of Homs and be among the first owners
Share your details and preferences in two minutes and our team will contact you with the units that suit you best — with no commitment.
- Three simple steps
- A quick reply from our team
- No commitment
Enquire about this project
Leave us a message and our team will get back to you shortly.